2931 Sonterra Drive
Scroll

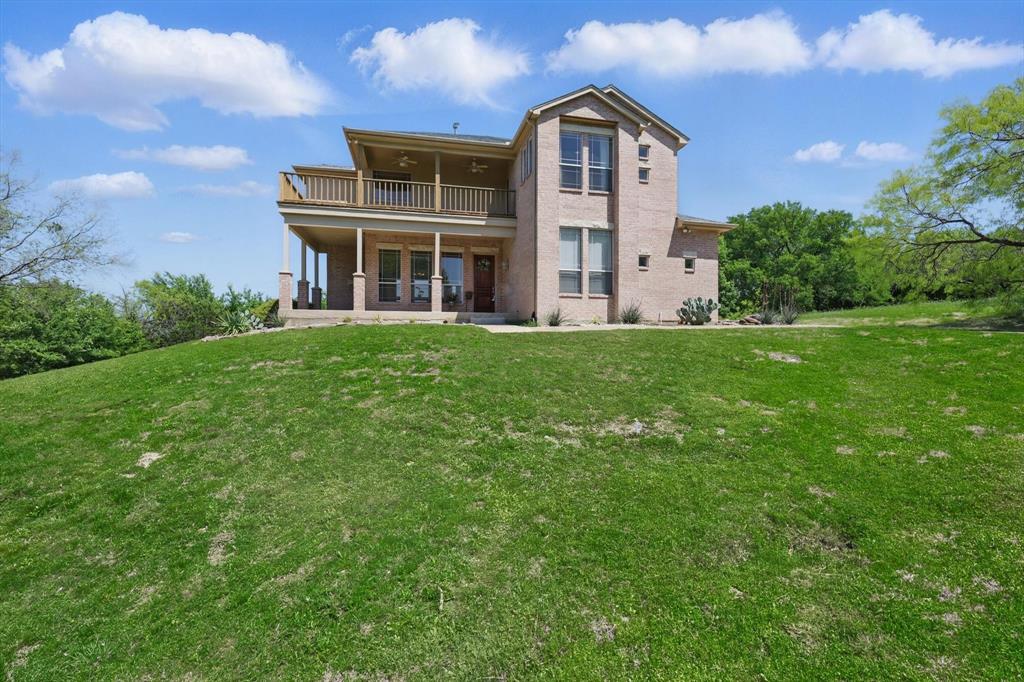
Welcome to your own private treehouse retreat! This custom 3-bedroom, 3-bath home is perched on 2.3 acres of serene, wooded land, with breathtaking views from every angle. Vaulted ceilings and expansive windows flood the open living spaces with natural light, creating a warm and inviting atmosphere. The main floor offers a super convenient setup with…Read More→
Description
Welcome to your own private treehouse retreat! This custom 3-bedroom, 3-bath home is perched on 2.3 acres of serene, wooded land, with breathtaking views from every angle. Vaulted ceilings and expansive windows flood the open living spaces with natural light, creating a warm and inviting atmosphere. The main floor offers a super convenient setup with two bedrooms perfect for guests, older kids, or an in-law suite, along with a full bath—making daily living or hosting effortless. Upstairs, the primary bedroom serves as a private owner’s retreat, complete with its own deck and luxurious bath. Adjacent to the loft area is a media room that could easily be converted into a large fourth bedroom, offering flexibility for your family’s needs. Whether you’re relaxing in the living room or entertaining on one of the three spacious decks, you’ll feel surrounded by nature—especially with the lush, mature trees and peaceful creek at your doorstep. The main deck, just off the living room, is perfect for outdoor dining or stargazing, while the upper loft area boasts its own private deck and beverage center. The third deck, wrapping around the primary bedroom, offers an intimate space with spectacular views. Located in the exclusive Lake Ridge community, this home offers privacy while remaining close to everything you need—just 16 miles southwest of Dallas, with views of Joe Pool Lake, AT&T Stadium, and Globe Life Field. Nearby recreation includes Cedar Hill State Park, Tangle Ridge Golf Club, Lynn Creek Marina on 7,500-acre Joe Pool Lake, and the 164-acre Valley Ridge Youth Sports Complex. Only 30 minutes from downtown Dallas and 45 minutes to either DFW Airport or Love Field, this property is the perfect blend of seclusion, convenience, and flexibility. Your dream home awaits!
View full listing detailsListing Details
| Address: | 2931 Sonterra Drive |
|---|---|
| City: | Cedar Hill |
| State: | Texas |
| Subdivision: | Lake Ridge Sec 10 01a |
| MLS: | 21080503 |
| Square Feet: | 3,093 |
| Acres: | 2.337 |
| Lot Square Feet: | 2.337 acres |
| Bedrooms: | 3 |
| Bathrooms: | 3 |
| levels: | Two |
|---|---|
| taxLot: | 606 |
| lotSize: | 1 to < 3 Acres |
| garageYN: | yes |
| taxBlock: | 1 |
| basementYN: | no |
| directions: | From Hwy 67 go W on W Belt Line Rd - Mansfield Rd, Turn South on Lake Ridge Pkwy, turn R on Lakeview Dr, Turn R on Sonterra Dr, House on the RightFrom Hwy 67 go W on Lake Ridge Pkwy, Turn L on Lakeview Dr, Turn R on Sonterra Dr, House on the Right |
| possession: | Negotiable |
| garageWidth: | 21 |
| lotSizeArea: | 2.337 |
| garageLength: | 20 |
| listingTerms: | Cash, Conventional, FHA, VA Loan |
| lotSizeUnits: | Acres |
| coveredSpaces: | 2 |
| lotSizeSource: | Assessor |
| propertyMatch: | APN |
| unexemptTaxes: | 13715 |
| usPropertyMui: | 410903049 |
| willSubdivide: | No |
| buyerFinancing: | Cash |
| previousStatus: | Pending |
| schoolDistrict: | Cedar Hill ISD |
| associationType: | Mandatory |
| structuralStyle: | Single Detached |
| transactionType: | For Sale |
| elementarySchool: | Lakeridge |
| secondMortgageYN: | no |
| propertyAttachedYN: | no |
| ShowingContactPhone: | (800) 257-1242 |
| numberOfDiningAreas: | 2 |
| numberOfLivingAreas: | 2 |
| greenEnergyEfficient: | 12 inch+ Attic Insulation, Appliances, Drought Tolerant Plants, HVAC |
| propertyRoomsRoomType: | Living Room, Kitchen, Breakfast Room, Dining Room, Bedroom, Bedroom, Bedroom-Primary, Bath-Primary, Game Room, Media Room |
| associationFeeIncludes: | Full Use of Facilities, Maintenance Grounds, Maintenance Structure, Management Fees |
| bathroomsTotalInterger: | 3 |
| propertyRoomsRoomLevel: | 1, 1, 1, 1, 1, 1, 2, 2, 2, 2 |
| propertyRoomsRoomWidth: | 16, 9, 15, 12, 12, 11, 16, 9, 14, 12 |
| accessibilityFeaturesYN: | no |
| associationFeeFrequency: | Annually |
| propertyRoomsRoomLength: | 23, 15, 11, 12, 11, 11, 19, 19, 14, 16 |
| propertyRoomsRoomFeatures: | Built-in Cabinets,Fireplace, Breakfast Bar,Built-in Cabinets,Eat-in Kitchen,Kitchen Island,Natural Stone/Granite Type,Pantry,Walk-in Pantry,Water Line to Refrigerator, Eat-in Kitchen, , Custom Closet System,Walk-in Closet(s), Custom Closet System,Walk-in Closet(s), Custom Closet System,Ensuite Bath,Sitting Area in Primary,Walk-in Closet(s), Built-in Cabinets,Custom Closet System,Dual Sinks,Ensuite Bath,Garden Tub,Separate Shower,Separate Vanities, Built-in Cabinets,Ceiling Fan(s), Built-in Cabinets |
| consentforVisitorstoRecord: | None |
| municipalUtilityDistrictYN: | no |
| ratioClosePriceByLotSizeAc: | 255241.76294 |
| ratioCurrentPriceByLotSize: | 255241.76294 |
| propertyRoomsRoomDimensions: | 23 x 16, 15 x 9, 11 x 15, 12 x 12, 11 x 12, 11 x 11, 19 x 16, 19 x 9, 14 x 14, 16 x 12 |
| smartHomeFeaturesApporPassYN: | no |
| thirdPartyAssistanceProgramYN: | no |
Photos

Data services provided by IDX Broker