About this home
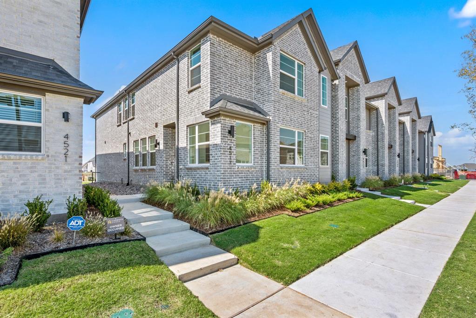
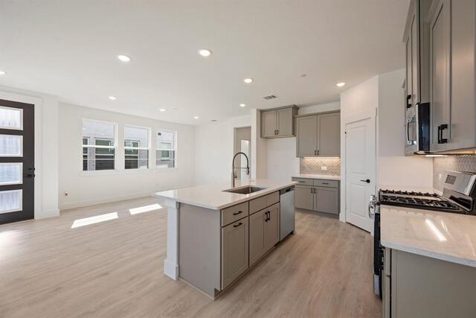
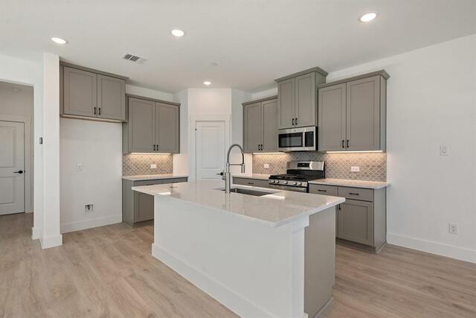
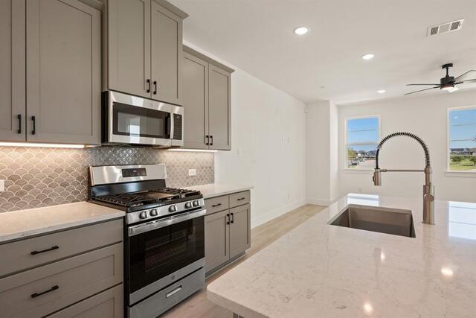
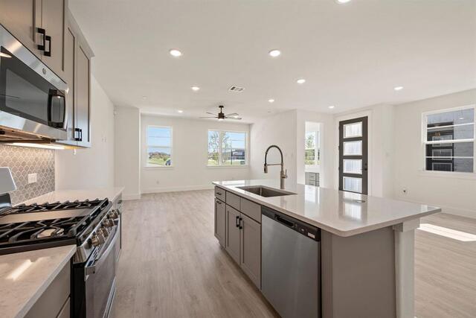
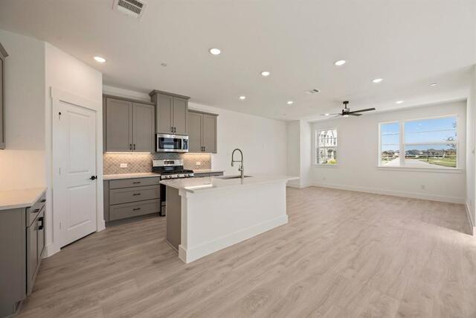
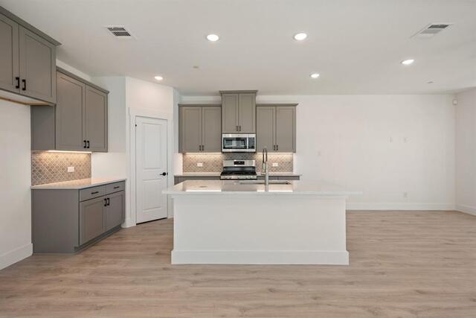
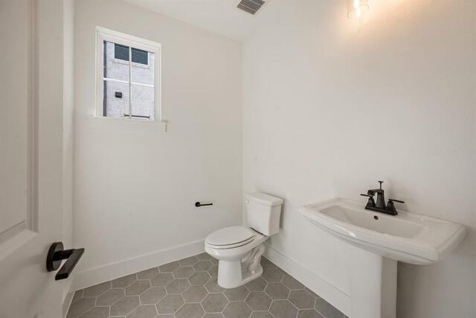
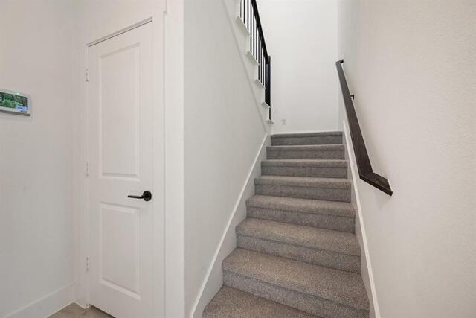
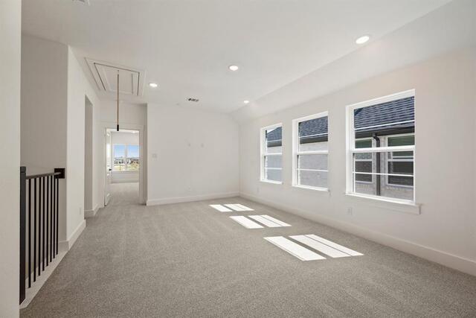
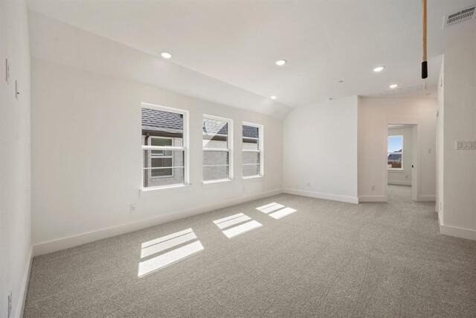
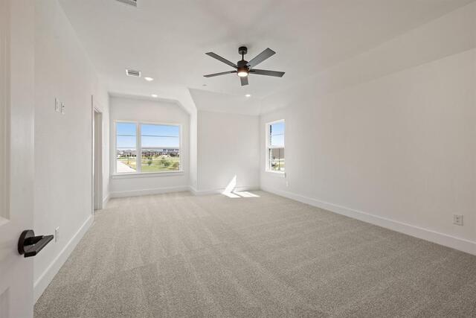
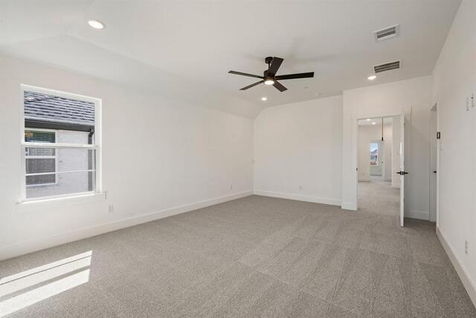
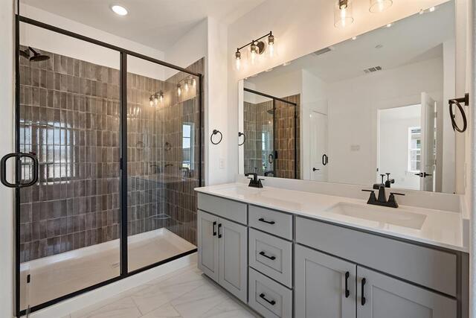
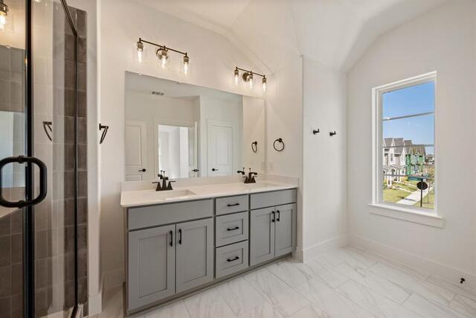
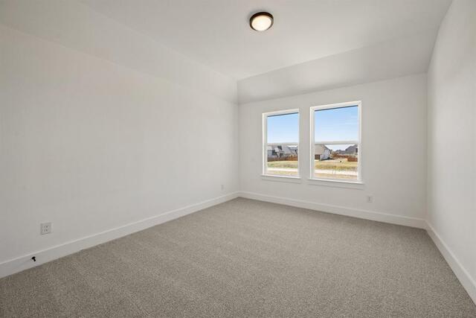
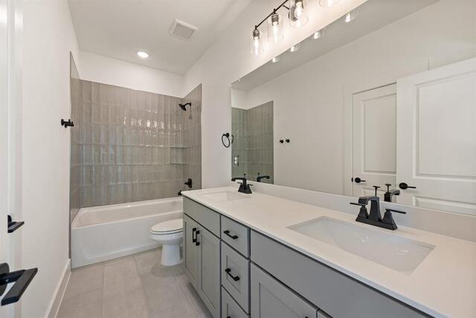
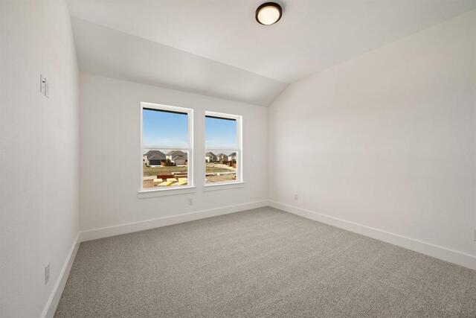
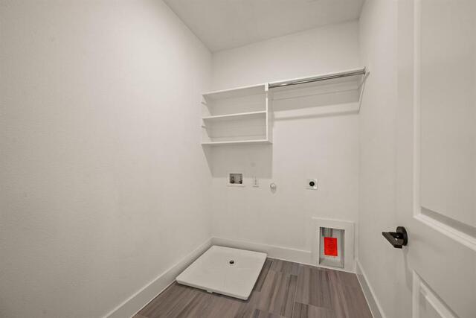
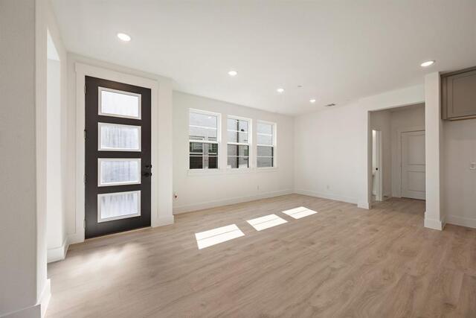
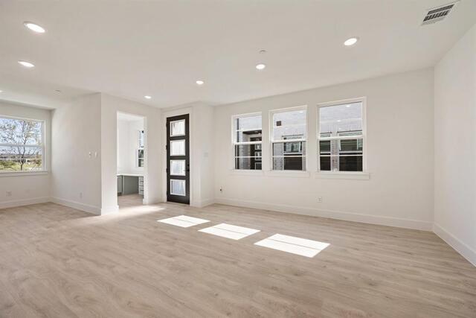
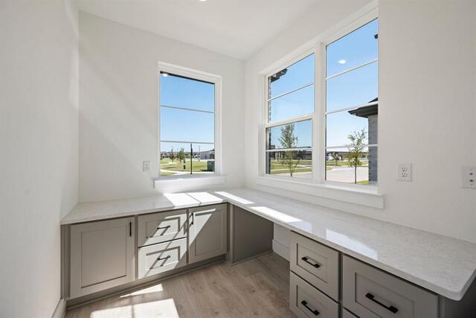
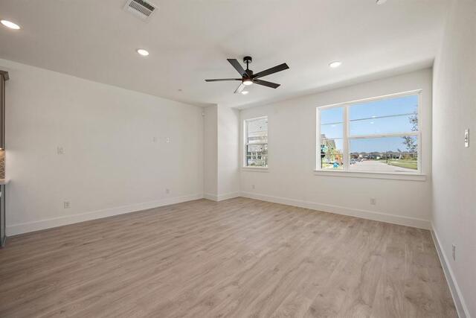
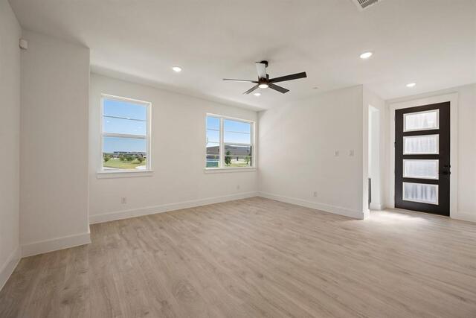
MLS# 21428737 - Built by Cadence Homes - Ready Now! ~ Embark on a journey of contemporary living with the Camille II Modern floor plan—a haven of comfort and sophistication tailored for modern families. With 3 bedrooms, 2.5 bathrooms, and a spacious 2-car garage, this home offers a sprawling 2,249 square feet of meticulously crafted living space, providing ample room to grow and thrive. Upon entering through the charming side entry, you’ll encounter a delightful pocket office adorned with a built-in desk, nestled conveniently off the entryway—a sanctuary for home organization or a serene workspace for those seeking solace in the midst of bustling family life. Prepare to be captivated as you step into the heart of the home—the open living, kitchen, and dining area—an inviting sanctuary radiating with abundant light and warmth. The L-shaped kitchen stands as a testament to culinary excellence, boasting a walk-in pantry and an island equipped with a built-in sink and dishwasher, perfectly suited for both hosting memorable gatherings and facilitating seamless day-to-day living. Transition effortlessly to the backyard from the living area, where indoor-outdoor living becomes a cherished reality. Further enhancing the functionality of the home is the owner’s entry from the rear garage, thoughtfully complemented by a quaint powder room and a discreetly positioned coat closet. Venture upstairs to discover a versatile game room area, poised to serve as a playful haven, a serene retreat for indulging in creative pursuits, or a tranquil reading nook for moments of quiet contemplation. Bedrooms 2 and 3 beckon with their inviting ambiance, bathed in natural light and offering ample closet space to accommodate all your treasures. The full bathroom on this floor caters to everyone’s needs, featuring dual sinks and a linen closet for enhanced convenience. Laundry day transitions from chore to delight with the second-floor laundry room strategically positioned for effortless access.
Property details
Year Built2025
Property TypeResidential
Sub-TypeTownhouse
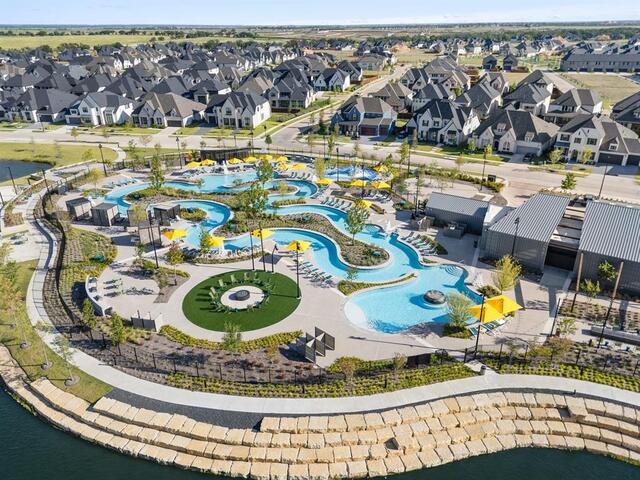
SubdivisionMosaic
CountyDenton
Lot Size (Acres)0.05
Lot SizeCondo/Townhome Lot
MLS #21428737
Schools
Elementary School
Virgie Witt Smothermon
Estimated payment
Estimated monthly P&I
—
Estimates are for principal & interest only (P&I) and do not include property taxes, insurance, HOA, or PMI. For informational purposes only — not a loan offer or commitment to lend. Contact a licensed mortgage lender for accurate rates and qualification.